


(763) 308-8529
Real Estate Company


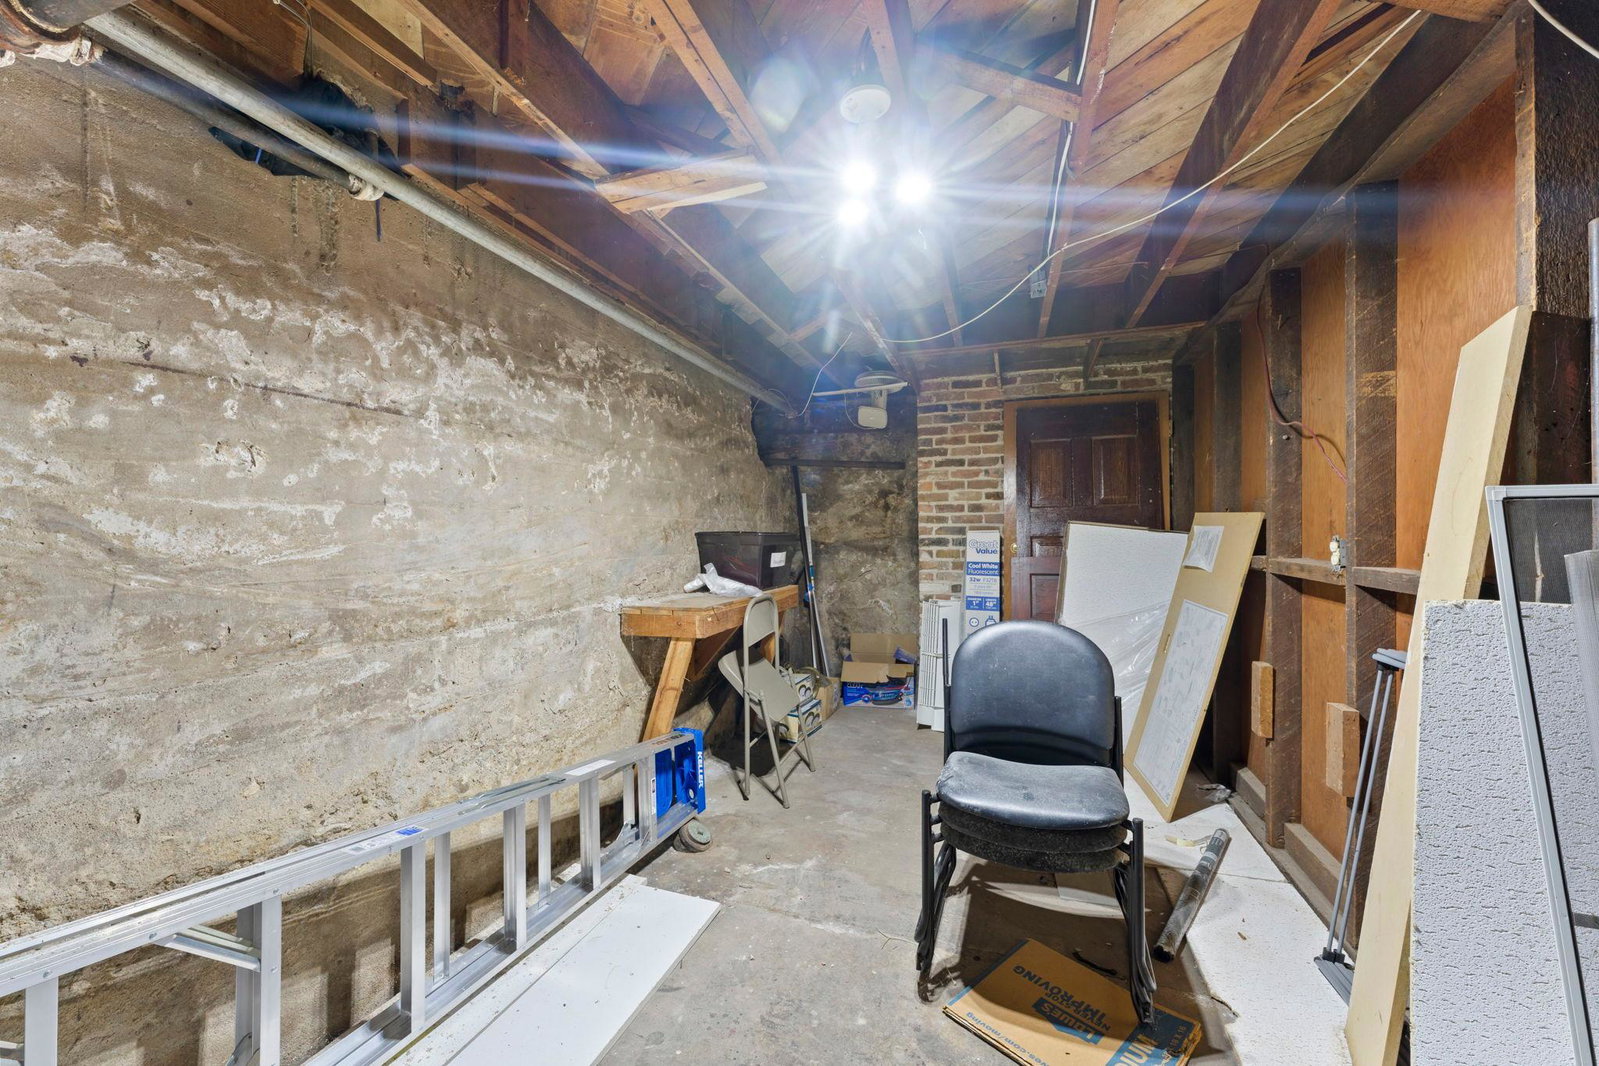


Welcome to this charming home filled with character, warmth, and possibilities! Located in an established Cambridge neighborhood within walking distance of downtown restaurants, shopping, parks and other amenities, this property offers a wonderful combination of convenience and charm. Mature trees provide beautiful shade, while the fully fenced yard offers space to enjoy the outdoors. Step inside and appreciate the original wood beams and beautiful faux fireplace that serve as a focal point of the home, creating a warm and inviting atmosphere. The main level features three bedrooms, one of which has great built-ins and could also be a wonderful office. One of the bedrooms was previously two separate rooms and would make a great primary bedroom space with a sitting room or nursery. Enjoy a beautiful dining room with an original built-in buffet, functional kitchen, and a bathroom with a shower. The upper level offers additional space with possibilities for future bedrooms and true attic storage space. The lower level provides a spacious family and recreation area, along with additional storage, a bathroom, and a separate shower room. Maintenance-free deck, complete the maintenance-free stairs and ramp. Additional highlights include a storage shed, convenient off-alley parking, and plenty of storage throughout. With its original character, versatile spaces, and a convenient location, this home offers a wonderful opportunity to add your personal touches and make it your own.
Listing courtesy of RE/MAX RESULTS.
 The data relating to real estate for sale on this web site comes in part from the Broker Reciprocity Program of the Regional Multiple Listing Service of Minnesota. Real estate listings held by brokerage firms other this firm are marked with the Broker Reciprocity logo. Information Deemed Reliable But Not Guaranteed. Property locations as displayed on any map are best approximations only and exact locations should be independently verified.
Listing data © 2026 Regional Multiple Listing Service of Minnesota. All rights reserved. By searching, you agree to the EULA.
