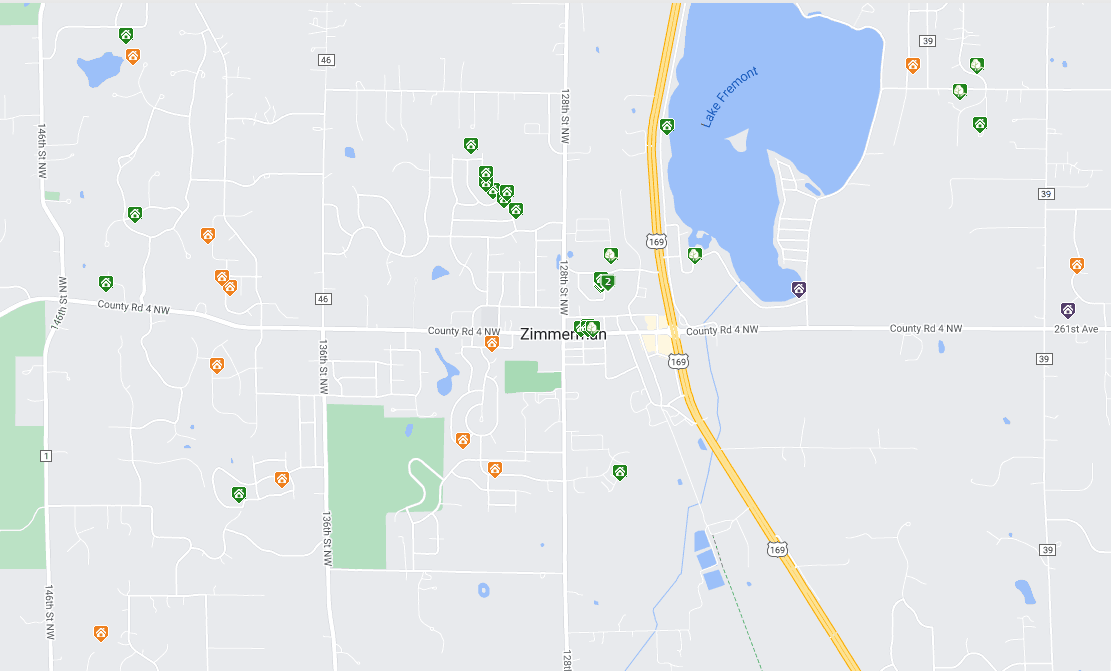
Zimmerman Minnesota MLS Search

MahtomediHomes for Sale

  • Maple Grove Active Homes for Sale

    Current Listings

  • Maple Grove Recently Homes Sold

    Recent Sales

  • MahtomediMarketing Reports

    Market Reports


Latest Zimmerman Real Estate for Sale

12368 Fremont Lane, Zimmerman
$290,000
3 Beds ⋅ 1 Baths ⋅ 7135351 MLS
This split-level is worth a serious look! Set on a spacious 0.7-acre lot (with additional adjoining 1.25 acre lot available) across the street from Lake Fremont, this unique property offers easy access to commuter routes into the metro, and with no homes directly behind it, the setting already feels private. Add the adjacent 1.25-acre lot, also available, and you've got a combined 1.9 acres of space and privacy for buyers who want even more room to work with. Let's be upfront: this home needs some love. But big-ticket items are already handled: new roof (2023), new plumbing (2019), and a new sewer line to the road (2024). What's left is cosmetic, not structural, and is a great head start for a buyer ready to put in some sweat equity and make it their own. The upper level offers 2 bedrooms, a full bath, an eat-in kitchen, and a living room. Downstairs is where this property sets itself apart with 1 bedroom and an additional room that could easily be converted to an additional bedroom, plus a second kitchen, dining space, and family room. Add a shower or tub to the existing half bath and you've got a legitimate second residence perfect for additional income potential, multi-generational living, or simply more space than you'll find anywhere else at this price point. Between the acreage, the available second parcel, and the built-in flexibility of a near-duplex layout, this is a property to buy for what it can become. Don't pass on this opportunity!

12368 Fremont Lane, Zimmerman

Listing courtesy of EXP Realty, LLC.

14941 283rd Lane NW, Zimmerman
$499,900
4 Beds ⋅ 3 Baths ⋅ 7154553 MLS
Set on 2.7 acres at the end of a quiet cul-de-sac, this custom home offers a beautiful setting, plenty of room to spread out, a great open floor plan, and an impressive 1,728 sq ft finished outbuilding that truly sets the property apart. The meticulously cared-for home features 4 bedrooms, 2 bathrooms, vaulted ceilings, updated lighting, newer steel siding and stonework, a newer roof (2023), tinted double-hung windows, a welcoming covered front porch, and a brand-new septic system installed in October 2026. The attached 2-stall garage is heated and insulated for added year-round convenience. Inside, the living room is highlighted by a stylish pallet-style accent wall, while the well-appointed kitchen offers undercabinet lighting and flows nicely into the main living areas. The 4-season sunroom provides a cozy place to relax around the stone-surround gas fireplace, and the family room adds even more warmth with a pellet stove. Outside, enjoy a fully irrigated yard, color-stamped concrete patio, firepit area, tree-lined driveway, and additional parking or storage space off the road. The 48'x34’ heated, spray-foam insulated outbuilding is a major highlight with 10' and 12' overhead doors, in-floor heat, two dual-zone heat/AC units, 220-volt electric, a half bath, extensive storage, and a 15’x12’ office with built-in workspace. Whether you need space for vehicles, equipment, hobbies, projects, or a home-based business, this property offers a rare combination of acreage, a custom home, exceptional garage space, and an incredible shop.

14941 283rd Lane NW, Zimmerman

Listing courtesy of RE/MAX Results.

13290 1st Avenue S, Zimmerman
$345,000
2 Beds ⋅ 2 Baths ⋅ 7153029 MLS
Welcome to 13290 1st Ave S in Zimmerman - a move-in-ready home offering the updates you want. A functional layout and plenty of space to enjoy both inside and out! Situated on a spacious corner lot of over a quarter acre, this home gives you room to spread out while still offering the convenience of an attached two-stall garage. Start your mornings or wind down in the evenings on the welcoming front porch, and when it’s time to entertain, head out back and gather around the cozy bonfire pit with friends and family. Inside, the unique three-level split provides a great balance of separation and connection between the living spaces. With shorter flights of stairs between levels, you get the functionality and privacy of a multi-level home without constantly going up and down a full staircase. The home has also been refreshed throughout with fresh interior paint, new carpet, and new flooring in the kitchen and dining area, creating a clean, updated feel from the moment you walk through the door. The kitchen is ready to go with brand-new matching Whirlpool appliances, including the refrigerator, electric range, microwave, and dishwasher. Another major update is already taken care of with newer shingles that are only approximately two years old, giving the next owner one less big-ticket item to worry about. There is a lot to appreciate here. Move in, settle in, and start enjoying the home from day one. Schedule your showing and come see 13290 1st Ave S for yourself!

13290 1st Avenue S, Zimmerman

Listing courtesy of Kris Lindahl Real Estate.

14690 284 1/2 Avenue NW, Zimmerman
$624,500
4 Beds ⋅ 4 Baths ⋅ 7143285 MLS
Welcome to your private paradise of serene woodland living. Nestled between old & new neighborhoods, this 5.6 acre retreat offers the perfect blend of coveted privacy, and outdoor adventure. Conveniently located between Zimmerman and Princeton, in Blue Hill Township, with easy access to Hwy 169, Elk Lake, and the Sherburne National Wildlife Refuge. This impressive one owner, two story home, has amazing views, endless space, and exceptional versatility.It has an open concept main floor, seamlessly joining the living room, kitchen, and dining area. Ideal for gatherings or relaxed everyday living. There is also a large mudroom/pantry off the kitchen, with two wall closets, and two big storage cabinets to house a variety of household items. Enjoy time outside on the large back deck, on the cozy front porch, or aound the inviting firepit area.The upper level has beautiful hardwood Bamboo flooring throughout, and a convenient laundry area. The master bedroom has a walk-in closet, plus two wall closets. The main bathroom is complete with a Jacuzzi-style bathtub, in-floor heat, and a custom walk-in shower. The decorative tile throughout, was thoughtfully done. The second bedroom is large enough to have a home office, and a guest bed. The grand bonus room features soaring valted ceilings and numerous windows, creating a bright, open space, with extraordinary flexibility for it’s use. This could be a mother-in-law or guest en suite, with it’s own private full bath.This room has been plumbed for natural gas and water, so a kitchenette could be easily incorporated. There is a deck off this room, for taking in the view, and stairs going down to the parking area. The lower level features in-floor heat, a large bedroom, full bath, living area, and the maintenance room. It also lends itself to being a guest en suite, with a patio for relaxing, parking right outside, and a view of nature through the 8ft patio doors. The attached 30 x 30 garage, is insulated, finished, well lighted, heated, With over-sized doors to accommodate heavy equipment or larger vehicles, and high ceilings, it is a mechanic’s dream.There is a spacious turn-around driveway, with abundant extra exterior parking space. Two driveways, one to accomidate large equipment, one that meanders through a senic outlet. There is a 12x24 shed on a concrete slab, and also an 8x10 shed, for additional storage space.Plenty of room on the property, to house a pole barn or other out buildings.You will see frequent, if not daily, visits of deer, turkey, and assorted wildlife.

14690 284 1/2 Avenue NW, Zimmerman

Listing courtesy of Jernell Realty.

14206 244th Avenue NW, Zimmerman
$549,900
4 Beds ⋅ 3 Baths ⋅ 7151936 MLS
Previous Price Custom Homes Model! This custom-built two-story home is sure to impress! Perfectly situated on a picturesque .65-acre cul-de-sac lot in the highly desirable Whispering Ridge neighborhood, this home combines thoughtful design, quality finishes, and exceptional outdoor living. Step inside to an open-concept floor plan featuring a stunning wall of windows that fills the home with natural light while showcasing the beautiful backyard views. The spacious main-level owner's suite offers a private retreat with a luxurious ensuite bath featuring dual vanities and a walk-in closet. The heart of the home boasts custom cabinetry, granite countertops, enameled wide trim, luxury plank flooring, a large mudroom with a walk-in closet, and convenient main-floor laundry. Upstairs, you'll find three generously sized bedrooms, each with its own walk-in closet, along with a versatile loft that's perfect for a family room, home office, or play area. The opportunities continue in the expansive unfinished basement offering approximately 1,500 square feet ready for your vision. Design the space to fit your lifestyle with the potential to add another bedroom, an additional bathroom, a spacious family room, home gym, theater, or game room. Once finished, this home has the potential to exceed 4,000 finished square feet, providing incredible value and room to grow. Outside is where this property truly shines. Enjoy professionally completed landscaping with full sod, an in-ground sprinkler system, and a beautiful retaining rock wall, all designed to create a polished, low-maintenance yard. Relax or entertain on the new deck added in 2022, offering the perfect space for summer barbecues, morning coffee, or taking in the peaceful surroundings. Completing this exceptional home is an oversized 4-car garage, a welcoming covered front porch, and the perfect combination of luxury, comfort, and future potential. This is more than just a home—it's a place where your family can grow for years to come.

14206 244th Avenue NW, Zimmerman

Listing courtesy of RE/MAX Results.

11792 272nd Avenue NW, Zimmerman
$589,900
5 Beds ⋅ 4 Baths ⋅ 7148169 MLS
Nestled at the end of a private cul-de-sac, this exceptional five-bedroom, four-bathroom executive home on 3.4 acres offers pure privacy with protected views of Fremont Lake and an adjacent wildlife preserve. Combining an ideal main-floor primary suite layout with extensive updates, this home delivers it all. The main level welcomes you with an open-concept design featuring nine-foot knockdown ceilings and rich hardwood flooring that flows throughout the living spaces. The vaulted two-story living room showcases a cozy gas fireplace and massive windows that flood the entire area with natural light. A gourmet kitchen sits at the heart of the home, beautifully equipped with a center island, updated stainless steel appliances, a walk-in pantry, and a tile backsplash. Adjacent to the great room, for ultimate convenience, the main-floor primary owner’s suite serves as a private sanctuary, complete with its own dedicated deck, a spacious walk-in closet, and a spa-like en-suite bath featuring a jetted tub, separate shower, and tile floors. The upper level is thoughtfully designed for families, hosting three generously sized bedrooms on one level alongside a dedicated office space. An exceptional entertainment space awaits in the walkout lower level, with a massive family and recreation room, a full wet bar, a fifth bedroom, a 3/4 tile bath, and an abundance of storage space. Rest easy knowing the home features a newer roof and new steel siding, along with a newer furnace, central air conditioner, and air filtration system. The property is also fully integrated with a whole-house water treatment system, an iron filter, and a dedicated reverse osmosis system. Finally, the attached four-car garage is a hobbyist's dream, offering an oversized, heated, and fully insulated setup boasting extra-tall eight-foot doors and a convenient floor drain. Residents can enjoy the serene outdoors on either the main-floor deck or the lower-level patio, overlooking a backyard secured by a 6-foot chain-link fence. Beyond the fenced yard and down by the creek, is a hidden gem: a small, custom-built "cabin" featuring a single bedroom, a glass-surrounded sitting room, and its own private deck designed to fully take in the peacefulness of the surrounding nature. Schedule your tour today and see firsthand all that this property has to offer!

11792 272nd Avenue NW, Zimmerman

Listing courtesy of RE/MAX Results.

25597 3rd Street W, Zimmerman
$324,900
4 Beds ⋅ 3 Baths ⋅ 7146927 MLS
Move right in and start enjoying low-maintenance living in this beautifully designed end-unit townhome in JP Brooks' SouthSide Community! With windows on three sides and peaceful views, this home offers the privacy and natural light that you've been searching for. The open-concept main level creates an inviting space for everything from quiet mornings with coffee to hosting family and friends around the cozy fireplace. The thoughtfully designed kitchen features upgraded painted cabinetry, crown molding, hardware, a convenient trash pullout, stainless steel appliances, and plenty of workspace to make everyday living effortless. Step outside to your private concrete patio - perfect for grilling, relaxing, or enjoying warm Minnesota evenings. Upstairs, you'll find four spacious bedrooms, including a private owner's suite, plus the convenience of upper-level laundry to simplify your daily routine. Every detail has been designed with comfort, function, and modern living in mind. Outside, enjoy a fully sodded yard with irrigation while the HOA takes care of lawn care and snow removal, giving you more time to enjoy life and less time worrying about maintenance. Located just minutes from Highway 169, County Road 4, Zimmerman Elementary, Middle and High School, parks, playgrounds, ballfields, and local amenities, this move-in ready home combines convenience with small-town charm. If you've been waiting for an affordable new construction home that offers style, space, and turnkey convenience, this is your opportunity. Schedule your showing today and see why SouthSide Townhomes is quickly becoming one of Zimmerman's most desirable new communities.

25597 3rd Street W, Zimmerman

Listing courtesy of JPW Realty.

24014 113th Street NW, Zimmerman
$725,000
3 Beds ⋅ 3 Baths ⋅ 7137158 MLS
Welcome to your private retreat! This one-of-a-kind, custom-built 3-bedroom rambler sits on 2.5 acres and backs up to a vast wooded area, offering exceptional privacy, peaceful views, and plenty of room to enjoy the outdoors. The spacious main level showcases real hickory and oak hardwood floors, 9-foot ceilings, and a large, open kitchen and living area. The living room features soaring vaulted ceilings and a striking 3-sided gas fireplace, creating a warm and inviting focal point. The primary suite offers a private en-suite bath and walk-in closet, while the main-floor office provides flexibility and could easily serve as a 4th bedroom. Enjoy the outdoors year-round from the beautiful pine four-season porch with vaulted ceilings, or relax in the screened porch while taking in the peaceful wooded surroundings. The finished lower level provides even more space for entertaining, featuring a wet bar and spacious game room—perfect for hosting family and friends. The heated 2,511 sq. ft. garage is truly a hobbyist’s dream, complete with plumbed-in air lines and 220-volt power—ideal for serious projects, storage, or recreational toys. Additional highlights include 2 full baths plus a half bath and lawn irrigation. A rare opportunity to own a truly unique custom-built home combining acreage, privacy, quality craftsmanship, beautiful hardwood floors, impressive ceiling heights, exceptional entertaining space, and an incredible garage. This property is a must-see!

24014 113th Street NW, Zimmerman

Listing courtesy of Elite Realty Minnesota.

12659 Pond View Road, Zimmerman
$299,900
3 Beds ⋅ 3 Baths ⋅ 7142237 MLS
Move right into this beautifully finished Forestview townhome in JP Brooks' SouthSide Community, where modern comfort meets low-maintenance living. Perfectly positioned with peaceful views overlooking open green space, this thoughtfully designed home offers the privacy and tranquility buyers are looking for, without sacrificing convenience. The bright, open-concept main level is ideal for everyday living, whether you're hosting friends around the fireplace, enjoying a quiet evening at home, or gathering in the spacious kitchen. Designed with both style and functionality in mind, the kitchen features upgraded painted cabinetry, crown molding, decorative hardware, a convenient trash pullout, stainless steel appliances, and generous prep space. Step outside to your private concrete patio and enjoy your morning coffee or unwind while taking in the open views behind the home. Upstairs, you'll find a spacious owner's suite complete with a private bath and walk-in closet, along with two additional bedrooms, a loft and upper-level laundry. Enjoy the ease of a fully sodded yard with irrigation while the HOA handles lawn care and snow removal, giving you more time to enjoy your home and less time maintaining it. Located just minutes from Highway 169 and County Road 4, this move-in ready home offers easy access to Zimmerman Elementary, Middle and High School, neighborhood parks, playgrounds, ballfields, and local amenities. If you're looking for the perfect blend of new construction quality, functional living spaces, and carefree homeownership, this turnkey home is ready for you. Schedule your private showing today and discover everything South Side Townhomes has to offer.

12659 Pond View Road, Zimmerman

Listing courtesy of JPW Realty.

10972 255th Avenue NW, Zimmerman
$775,000
6 Beds ⋅ 5 Baths ⋅ 7139979 MLS
Expansive, quality-built rambler on a beautiful, private 2.5-acre lot with 3,877 finished sq ft, 6 bedrooms, 5 bathrooms, 9' ceilings, custom finishes, and a heated 4-car garage. Thoughtfully designed open floor plan offers comfort, functionality, and energy efficiency throughout. MAIN LEVEL: Welcoming foyer; spacious open kitchen with walk-in pantry, center island seating for 6, custom cabinetry, granite countertops, stainless steel appliances, and hardwood floors. Generous dining area opens to the sun-filled great room. Private primary suite with dual vanities, luxury tiled walk-in shower, private water closet, and large walk-in closet. Two additional bedrooms share a Jack-and-Jill full bath. Convenient half bath and mudroom/laundry just off the garage. LOWER LEVEL: Three additional bedrooms, including one currently used as an exercise room, full bath, 3/4 bath, private office, family room, flex space, mechanical room, and ample storage. ADDITIONAL FEATURES: Vertical-loop geothermal heating & cooling, heated 4-car garage, EV charging station, whole-house generator outlet, 17-zone irrigation system, reverse osmosis water system, and beautiful landscaping. The private backyard is an outdoor oasis featuring a saltwater pool, maintenance-free deck, firepit, and charming storage shed/playhouse—perfect for relaxing or entertaining family and friends. Conveniently located near Hwy 169, shopping, restaurants, entertainment, and area lakes. A truly exceptional property offering space, privacy, quality, and year-round comfort!

10972 255th Avenue NW, Zimmerman

Listing courtesy of Central MN Realty LLC.

Start Your Search

The data relating to real estate for sale on this web site comes in part from the Broker Reciprocity Program of the Regional Multiple Listing Service of Minnesota. Real estate listings held by brokerage firms other this firm are marked with the Broker Reciprocity logo. Information Deemed Reliable But Not Guaranteed. Property locations as displayed on any map are best approximations only and exact locations should be independently verified.

Listing data © 2026 Regional Multiple Listing Service of Minnesota. All rights reserved. By searching, you agree to the EULA.