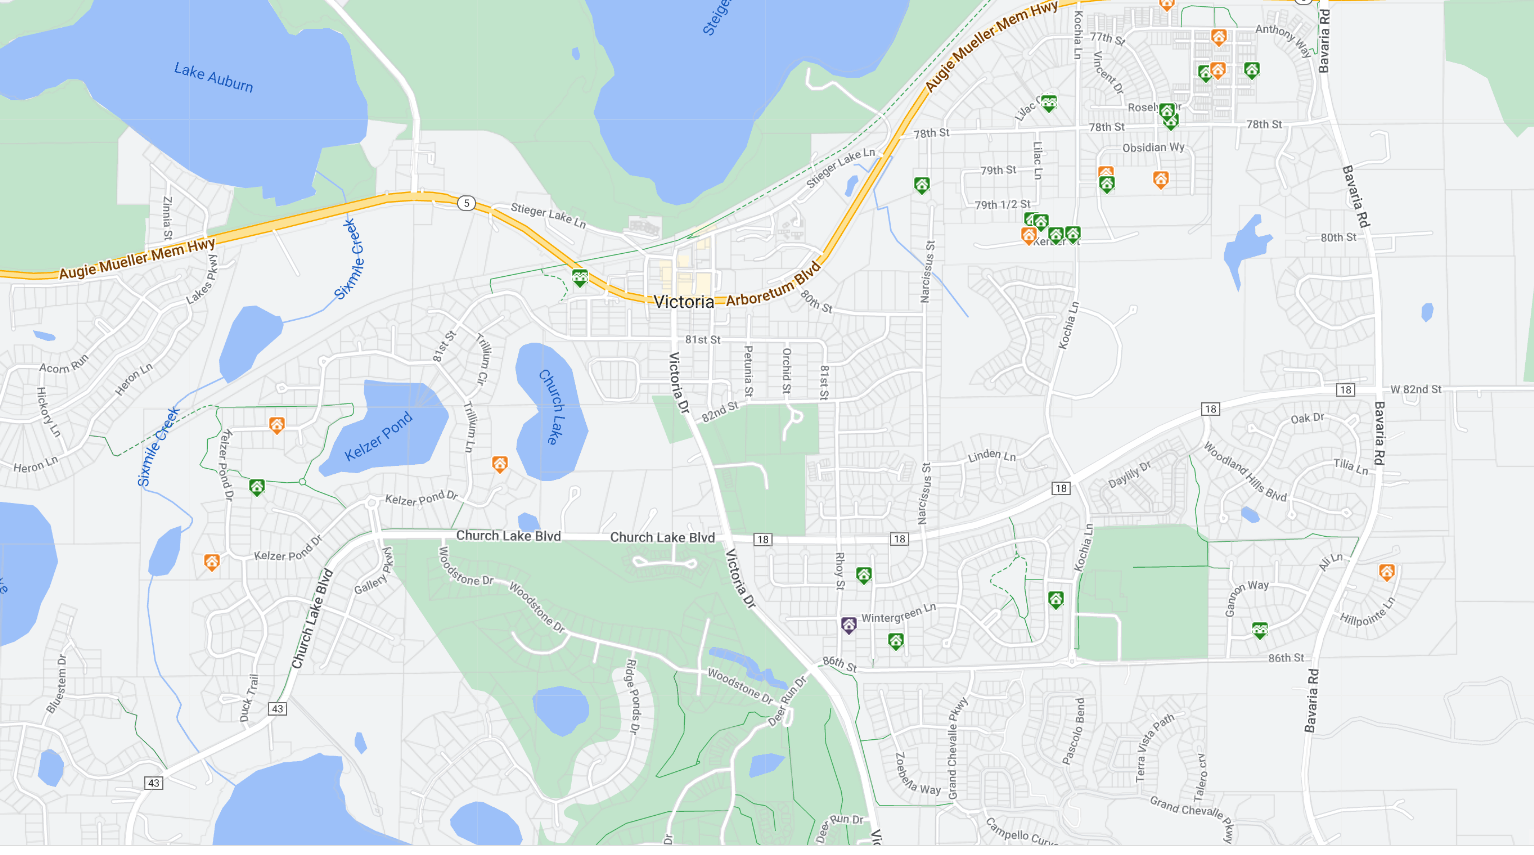
Victoria Minnesota MLS Search

Victoria Homes for Sale

  • Maple Grove Active Homes for Sale

    Current Listings

  • Maple Grove Recently Homes Sold

    Recent Sales

  • Victoria Marketing Reports

    Market Reports


Victoria Homes for sale

Victoria, Minnesota is a small city located in Carver County. Despite its small size, Victoria offers a charming and friendly community with a variety of real estate options. The housing market in Victoria consists of single-family homes, townhouses, and some newer developments. The city is known for its well-maintained neighborhoods, picturesque landscapes, and proximity to nature.


When it comes to night life, Victoria may not have a bustling downtown scene, but there are still options for entertainment. Local pubs and bars like Victoria House and Floyd's Bar & Grill provide a casual and friendly atmosphere for residents to enjoy a drink and socialize. Additionally, the nearby cities of Chanhassen and Waconia offer a wider range of night life options, including restaurants, breweries, and live music venues.


Overall, Victoria is an ideal choice for those looking for a peaceful and close-knit community with easy access to larger cities for a more vibrant night life experience.


Latest Victoria Real Estate for Sale

10372 Birchwood Circle, Victoria
$467,510
3 Beds ⋅ 3 Baths ⋅ 7167608 MLS
Move in before the holidays!! FHA 5.25/5.891% APR if closing by December 23rd with sellers preferred lender. Call for further details. Special below market rates and seller paids for conventional and VA too! Rare opportunity to own one of the final end-unit townhomes in the community, with only 3 end units remaining! Offering an impressive 2,317 square feet, this spacious 3-story townhome is designed to maximize both comfort and functionality while being surrounded by beautiful wetlands, green space, parks, and scenic walking trails. The bright and open-concept main level features 9-foot ceilings, abundant natural light from additional end-unit windows, and modern finishes throughout. The stylish kitchen showcases graphite gray cabinetry, black hardware, and a contemporary design that flows seamlessly into the dining and gathering spaces, making it perfect for entertaining and everyday living. Upstairs, you'll find three spacious bedrooms, a convenient laundry room, and a private owner's retreat complete with a large en suite bathroom and generous walk-in closet. The finished lower-level recreation room offers versatile living space ideal for a home office, fitness area, media room, or playroom. Thoughtful storage solutions include two under-stair storage areas and a spacious 2-car garage. Enjoy the convenience of low-maintenance living in a desirable location just minutes from downtown Victoria and Chaska, with easy access to shopping, dining, recreation, and nature. This is one of the last chances to own a sought-after end-unit home in this beautiful community. Schedule your tour today!

10372 Birchwood Circle, Victoria

Listing courtesy of M/I Homes.

1776 Stieger Lake Lane Unit 111, Victoria
$479,900
2 Beds ⋅ 2 Baths ⋅ 7164514 MLS
Breathtaking LAKE VIEWS! Enjoy stunning panoramic views of Steiger Lake and the surrounding wooded preserve from this beautifully updated corner-unit condo. The exceptionally large deck is perfect for entertaining and hosting large gatherings while enjoying the peaceful natural setting. Relax and enjoy the beauty and sounds of the wildlife or take your kayak down to the lake for a day of fun. This 2-bedroom, 2-bath home features tastefully updated interiors, gorgeous wood floors, stainless steel appliances, a stylish tile backsplash, updated lighting, and recessed lights throughout. The spacious family room showcases stunning lake views, a warm and cozy gas fireplace, and a built-in entertainment surround. The informal dining room features a showcasing hutch that serves as a beautiful standout piece, adding character and charm to the space. The spacious primary suite offers a large walk-in closet and private en-suite bath with double sinks, tiled floors, and a separate tub and shower. The 2nd spacious bedroom provides excellent flexibility for guests, a home office or additional living space, while the nearby 2nd bathroom features attractive tile flooring. Don’t miss the large convenient storage area also. Enjoy the charming entry and spacious common area with beautiful lake views and a shared patio. Additional amenities include a guest suite, fitness center, spa, and heated underground parking. The double deep garage stall provids exceptional space and convenience. Ideally located in downtown Victoria, you’ll love being close to charming shops, restaurants, bars, parks, the library, and miles of walking and biking trails. Beautifully designed with attention to every detail, this exceptional condo offers the perfect blend of breathtaking views, stylish updates, privacy, and convenient downtown living!

1776 Stieger Lake Lane Unit 111, Victoria

Listing courtesy of Chestnut Realty Inc.

7990 Acorn Circle, Victoria
$649,900
5 Beds ⋅ 4 Baths ⋅ 7150554 MLS
Welcome to 7990 Acorn Circle, set in the Lakebridge neighborhood of Victoria, with five bedrooms, four bathrooms, and a wide, flat backyard that’s ready for lawn games, gardening, or a fire pit. Lakebridge is built around Carl Krey Lake, with tree-lined parkways, walking paths, and a community park with a picnic shelter, ball fields, and a playground, and city trails connect the neighborhood to downtown Victoria and the Lake Minnetonka Regional Trail. The home is in Waconia School District 110, with busing available to Minnetonka and Eastern Carver County schools. A grand front entry with a covered front porch, stone-wrapped columns, and freshly painted slate blue siding greets you at the door, and mature landscaping and hydrangeas frame the home beautifully alongside the three-car garage. Inside, solid oak craftsmanship sets the tone throughout, from the doors, trim, and staircase to the cabinetry and built-ins. Hardwood floors run from the foyer through the kitchen and dining area. The kitchen has granite counters, a diagonal tile backsplash, and a center island with seating, plus stainless appliances and a granite-topped buffet for extra storage. The dining area opens to the deck, and the family room centers on a gas fireplace flanked by built-in shelving. A separate living room, a main-level office, a powder room, and a laundry room with cabinets complete the main floor. Upstairs, an open landing overlooks the entry. The primary suite has a vaulted ceiling and a walk-in closet with a custom closet system, and the primary bath includes a jetted tub, a separate glass shower, and a double vanity. Three more bedrooms, each with a ceiling fan, share a full bath with dual sinks. The newly finished lower level has a family room around a stacked stone fireplace, a bar with espresso cabinetry, quartz counters, peninsula seating, and a wine fridge. A fifth bedroom, a three-quarter bath, a home gym, and a storage room with shelving round it out. Out back, the deck looks over the open lawn, mature trees, and a red maple that turns every fall. The property also features an irrigation system to help maintain the lawn and landscaping. Long summer evenings on the open lawn, cold January nights by the stone fireplace, and the Lakebridge neighborhood you’ll never want to leave.

7990 Acorn Circle, Victoria

Listing courtesy of eXp Realty.

1698 Alphon Drive, Victoria
$445,000
4 Beds ⋅ 3 Baths ⋅ 7152430 MLS
Exceptional value in today's market. Enjoy the comfort of main-level living in this Pristine townhome. Imagine-No more shoveling snow or mowing lawns! Association takes care of all the work. Located next to single-family homes in the Laketown neighborhood in Victoria. Kids can walk to school just blocks away. The thoughtfully designed floor plan offers the convenience today's buyers are looking for, including a private primary suite and dedicated home office on the main level. The spacious kitchen features rich wood cabinetry, stainless steel appliances, a center island, and generous prep space, flowing seamlessly into warm and inviting living areas enhanced by hardwood floors, abundant natural light, French doors, recessed lighting, and a cozy fireplace. The finished lower level provides flexible space for guests, hobbies, entertaining, fitness, or a second living area, giving you room to adapt as your needs change without the maintenance of a single family home. Step outside to a private deck, perfect for grilling, enjoying Minnesota's changing seasons. The charming exterior showcases stone accents, a welcoming front porch, manicured landscaping, and a spacious two-car garage. Located in Victoria, the City of Parks and Lakes, you'll enjoy easy access to trails, parks, lakes, dining, and the small-town charm that makes this community so desirable. A rare opportunity to enjoy low-maintenance living without sacrificing comfort or functionality. Use GPS due to continuing road construction. Measurements are approximate and taken from floor plans. Buyer and buyer's agent to verify.

1698 Alphon Drive, Victoria

Listing courtesy of Coldwell Banker Realty - Southwest Regional.

5531 Game Farm Lookout, Victoria
$2,249,900
5 Beds ⋅ 5 Baths ⋅ 7160008 MLS
Set on a beautiful, heavily wooded homesite of over one acre, this exceptional Benton by Stonegate Builders showcases the quality craftsmanship, thoughtful design, and attention to detail that define a truly remarkable home. The open main level flows seamlessly from the formal dining room to the great room with fireplace and built-in cabinetry and into the gourmet kitchen featuring generous cabinetry, a prep kitchen, and large walk-in pantry. A screened porch and deck extend the living space outdoors, providing the perfect setting to relax, entertain, and enjoy the peaceful wooded surroundings. A mudroom and four-stall garage add everyday convenience. Upstairs, the spacious primary suite is a private retreat with two walk-ins closets and a luxurious bath featuring a soaking tub and tiled shower. Three additional bedrooms each offer walk-in closets, including two with a Jack-and-Jill bath and one with a private ensuite. A versatile bonus room and upper-level laundry complete this thoughtfully designed level. The walkout lower level is designed for entertaining and recreation with a spacious recreation room featuring a fireplace, game room, wet bar, exercise room, and impressive indoor athletic court for year-round enjoyment. An additional bedroom and bath provide comfortable accommodations for guests. Adding even m716ore versatility to the property is a 1,200+ square-foot Lifestyle Building featuring a two-care detached garage and an upper level dedicated to storage. This incredible bonus space provides endless possibilities for vehicles, recreational equipment, hobbies, a workshop, and additional storage while complementing the home's expansive wooded setting. Surrounded by mature trees on more than an acre, this extraordinary Stonegate Builders home brings together exceptional craftsmanship, beautiful design, privacy, incredible recreational amenities, and an abundance of space to enjoy ever season. Currently under construction with anticipated completion in early summer 2027.

5531 Game Farm Lookout, Victoria

Listing courtesy of Edina Realty, Inc..

Start Your Search

The data relating to real estate for sale on this web site comes in part from the Broker Reciprocity Program of the Regional Multiple Listing Service of Minnesota. Real estate listings held by brokerage firms other this firm are marked with the Broker Reciprocity logo. Information Deemed Reliable But Not Guaranteed. Property locations as displayed on any map are best approximations only and exact locations should be independently verified.

Listing data © 2026 Regional Multiple Listing Service of Minnesota. All rights reserved. By searching, you agree to the EULA.

How much is your home worth?

Get instant property value now!